Kunj Architects ● ARCHITECT & INTERIOR DESIGNER · BAREILLY, UP
★ 4.9 · 117 Verified Google Reviews · Bareilly, UP
Book Consultation →
4.9 ★ Rated Architecture Firm · 117 Verified Reviews · Bareilly, UP

Innovative Home Design Through Professional Teamwork.

Premier architectural practice and turnkey interior design studio in Bareilly. Sculpting iconic residential villas, 3D exterior elevations, structural blueprints, and bespoke luxury living environments from foundation to finished handover.

Explore Architecture & Interiors:
Luxury Villa Architecture by Kunj Architects
★ 4.9 117 Verified Reviews
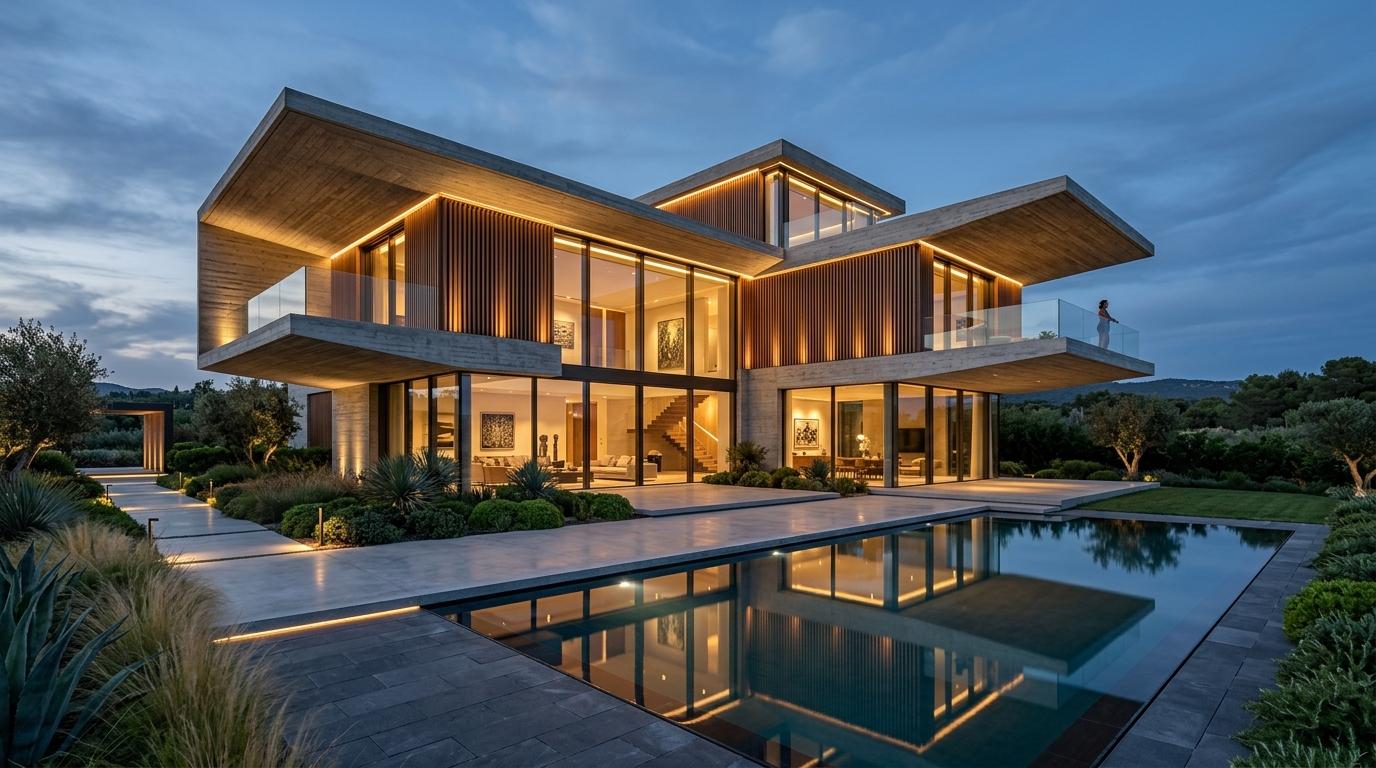
The Cantilever Villa Residence
Ramganga Nagar, Bareilly · 6,850 sq.ft. Built-Up
● Completed
4.9 ★
Google Rating (117 Verified Reviews)
120+
Built Projects & Turnkey Homes
24
Specialized Practice Disciplines
100%
BDA Sanction & Vastu Compliance
A → Z
Land Survey to Key Handover
Two Disciplines, One Unified Vision

Architectural Mastery & Interior Artistry

Unlike standalone architects who stop at paper blueprints or decorators who cannot modify structural volumes, Kunj Architects operates as an integrated Design-Build practice. We craft both the external structural envelope and every millimeter of internal joinery.

Architectural Practice Bareilly Pillar 01 · Architecture

Architectural Design & Master Planning

From soil excavation to cantilevered concrete elevations, we design iconic residential villas, corporate complexes, and contemporary duplexes engineered to endure for generations.

  • Residential Villa, Bungalow & Farmhouse Architecture
  • 3D Exterior Elevation & Photorealistic Visualization
  • Structural CAD Blueprints & RCC Reinforcement Sets
  • Municipal Sanctions with Bareilly Development Authority (BDA)
  • Vastu-Integrated Master Planning & Solar Orientation
Explore Architectural Practice →
Interior Architecture Bareilly Pillar 02 · Interior Design

Interior Architecture & Turnkey Fit-Outs

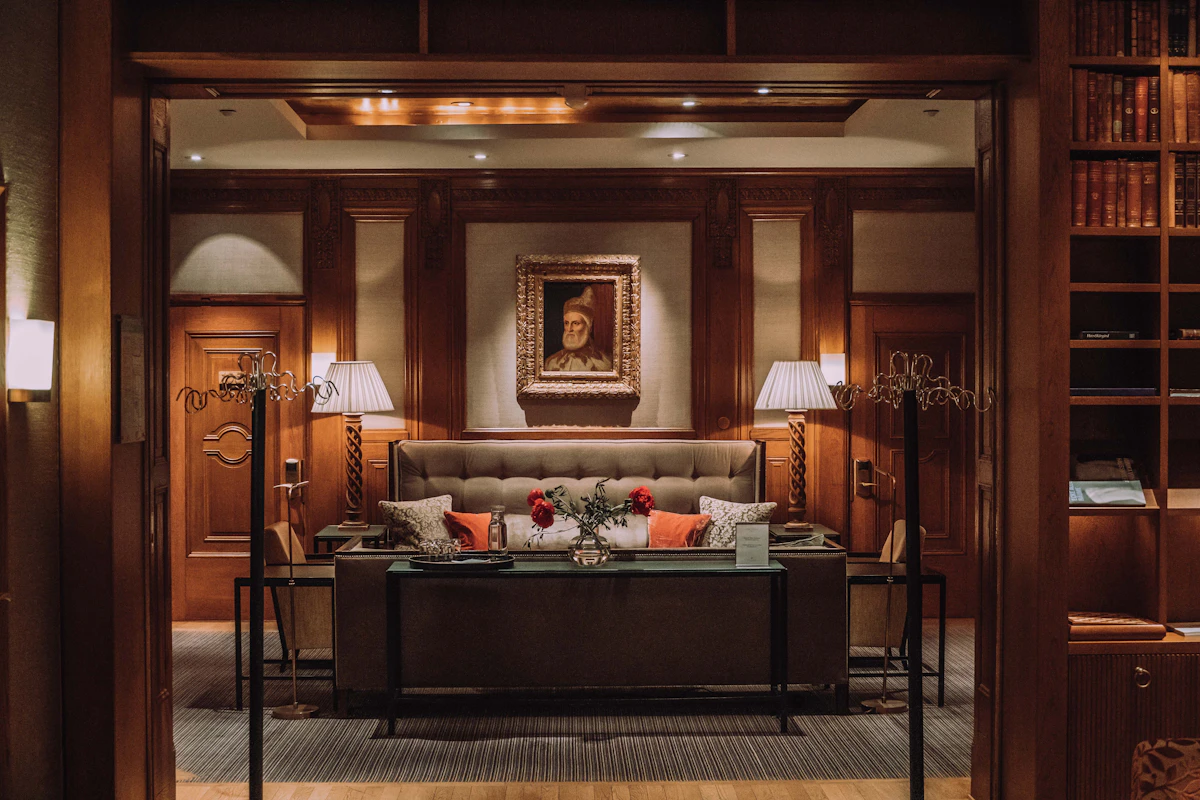
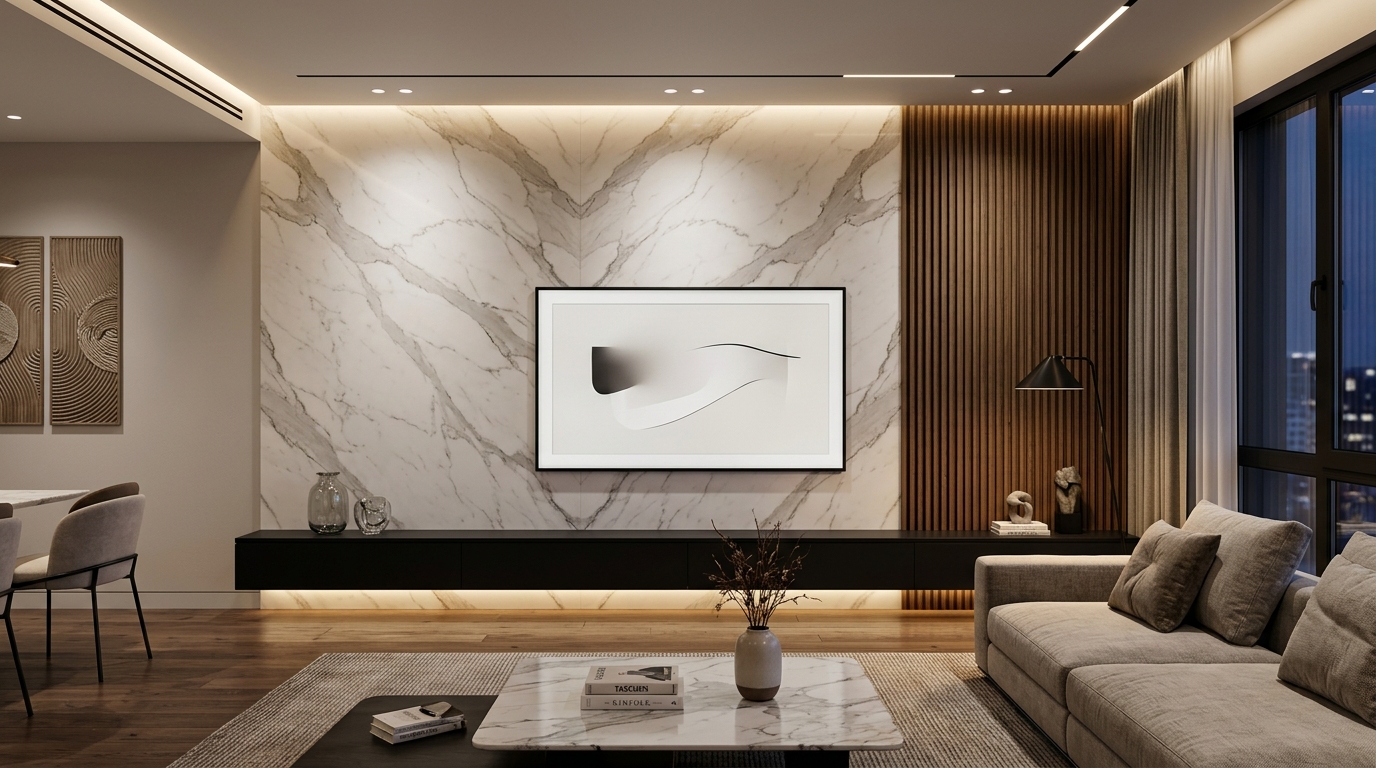
We transform raw brick volumes into serene, sensory sanctuaries. Utilizing boiling-water-proof HDHMR joinery, book-matched Italian marble, and German soft-close hardware.

  • Custom Smoked Walnut & Calacatta Quartz Modular Kitchens
  • Bespoke Master Bedroom Suites & Botanical Wall Murals
  • Floor-to-Ceiling Tinted Bronze Glass Wardrobes & Walk-ins
  • Multi-Tier False Ceilings with Backlit CNC Laser Jali
  • Turnkey End-to-End Craftsmanship with Punctual Handover
Explore Interior Architecture →
Precision Engineering

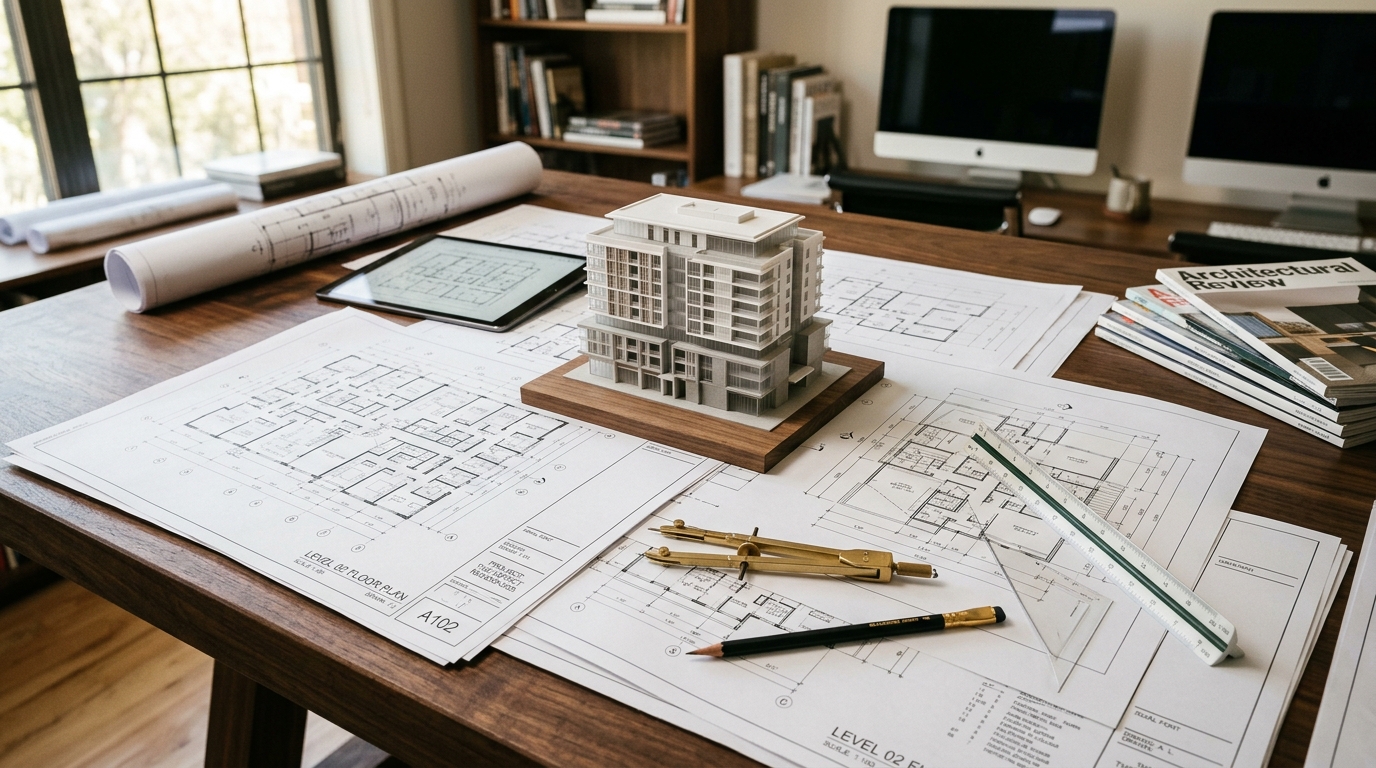
From Drafting Table Blueprint to Physical Landmark

Inspect how our technical CAD drawings, structural load engineering, and 3D architectural modeling translate into physical luxury residences across Bareilly.

Architectural drafting CAD blueprints by Kunj Architects
1

Site Survey & Vastu Spatial Mapping

Laser plot boundary measurement, soil bearing tests, and solar orientation analysis in Bareilly.

2

Structural CAD & Municipal Sanction (BDA)

Complete RCC beam-column reinforcement sets, FAR bye-law compliance, and sanction layouts.

3

Turnkey Civil Execution & Joinery

From foundation casting and stone facade cladding to custom HDHMR cabinetry and mood lighting.

Inspect Architectural Deliverables →
Masterworks Portfolio

Featured Architectural & Interior Works

Explore residential villas, 3D exterior elevations, master bedroom suites, modular kitchens, and turnkey interior environments executed across Bareilly, Dohra Road, Ramganga Nagar & UP.

Explore Extended Dedicated Project Archive →
Execution Fidelity

From Raw Framing to Finished Magnificence

Slide to inspect the raw civil construction site against the delivered luxury residence executed under direct architectural supervision in Ramganga Nagar, Bareilly.

Raw Construction Site Under Supervision Delivered Luxury Living Suite
⟷
RAW CIVIL SITE DELIVERED SUITE
End-to-End Methodology

The 6-Stage Design-Build Process

Our structured workflow ensures total structural safety, transparent budget control, and punctual handover from initial plot survey to turnkey move-in.

01

Site Feasibility & Vastu

Comprehensive laser boundary survey, soil test evaluation, and Vastu orientation analysis across Bareilly & NCR.

02

Schematic Floor Plans & 3D

Volumetric 3D building elevations, room circulation layouts, and daylight sun-path studies allowing total visual clarity.

03

Structural CAD & BDA Sanction

Seismic-resistant RCC column-beam reinforcement drawings, foundation layouts, and municipal sanction documentation.

04

Interior Architecture & Joinery

Boiling-water-proof HDHMR modular kitchen CAD sets, false ceiling electrical circuiting, and marble selection.

05

On-Site Civil Construction

Supervised RCC casting, brickwork, waterproofing, precision gypsum false ceilings, and German-hardware joinery.

06

Quality Audit & Handover

Rigorous multi-point quality inspection by Principal Architect, soft move-in styling, and spotless turnkey key handover.

Transparent Project Budgeting

Estimate Your Architectural & Interior Investment

Use our interactive calculator to project costs for architectural blueprints, 3D elevations, modular kitchens, or turnkey luxury villa construction in Bareilly with zero hidden surprises.

Launch Instant Cost Estimator → Book Free On-Site Survey in Bareilly
5.0
★★★★★

117 Verified Google Reviews

100% 5-Star Architectural & Interior Ratings

Read Reviews on Google Maps ↗

Client Feedback · Bareilly, UP
"Kunj Architects designed our modern villa in Ramganga Nagar from structural blueprints to full interior handover. Their 3D exterior elevations and modular kitchen craftsmanship transformed our home. Truly the best architecture and interior firm in Bareilly!"
Amit Singhal · Ramganga Nagar, Bareilly
Connect with Principal Architect

Let’s Discuss Your Plot or Living Space

Visit our studio at Ramganga Nagar, Dohra Road, adjacent to Shri vedanta hospitals, Bareilly, UP 243006 or book a dedicated site evaluation for your residential or commercial project.

📍 Ramganga Nagar, Dohra Road, adjacent to Shri vedanta hospitals, Bareilly 243006
📞 095574 55753
🕒 Open Daily · 09:30 AM to 09:00 PM

Quick Project Inquiry